


Unit Information
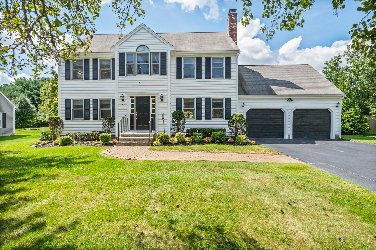
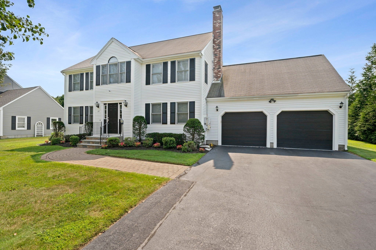
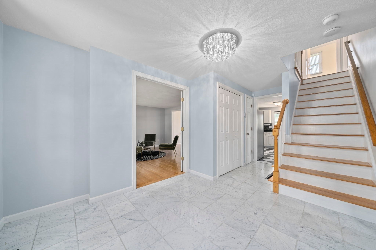
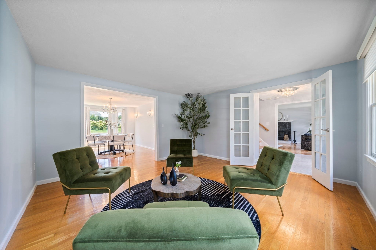
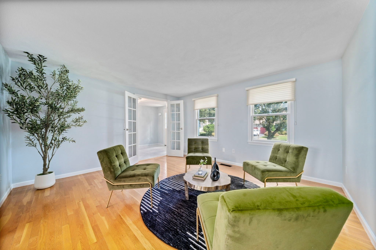
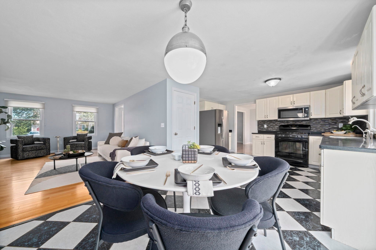
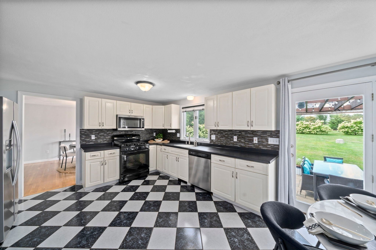
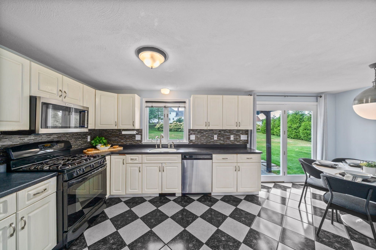
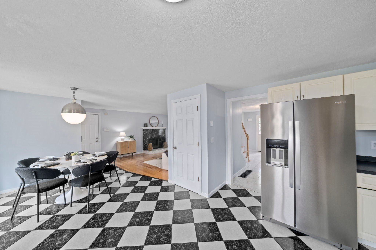
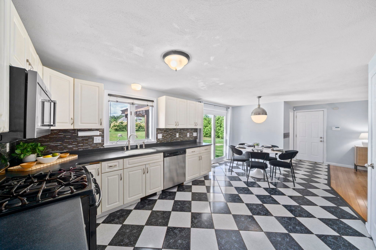
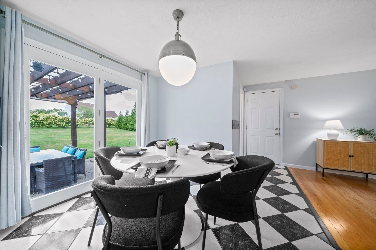
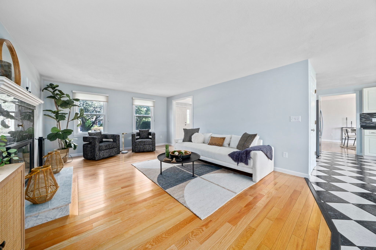
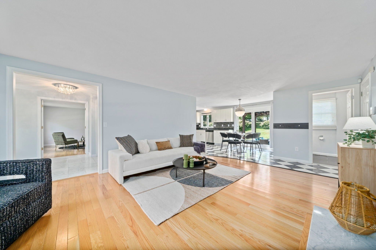
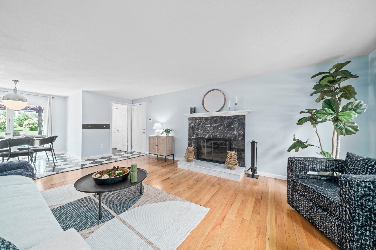
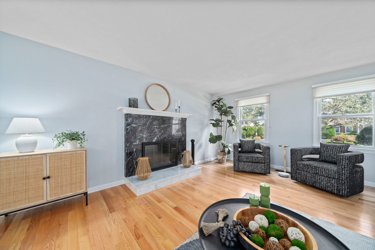
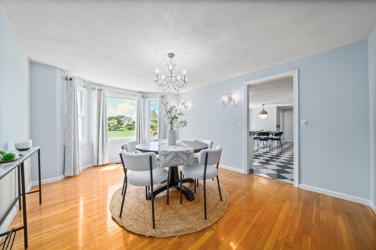
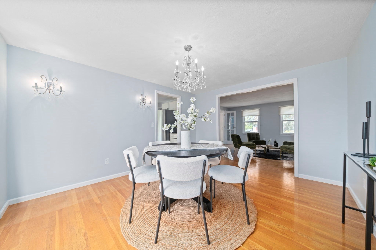
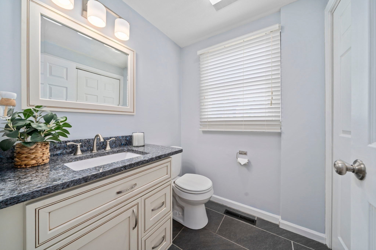
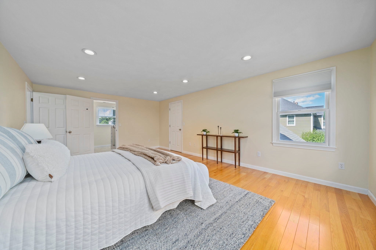
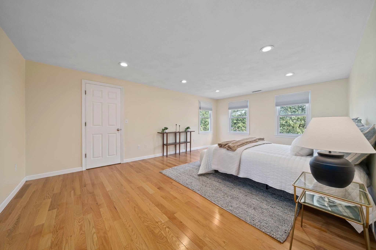
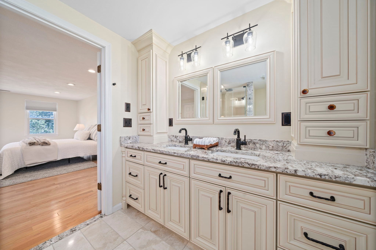
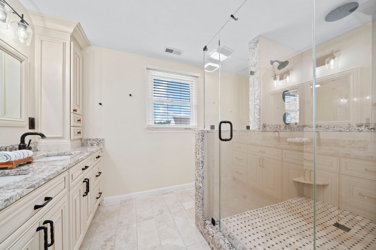
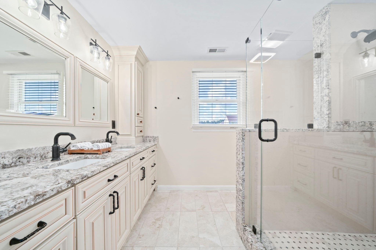
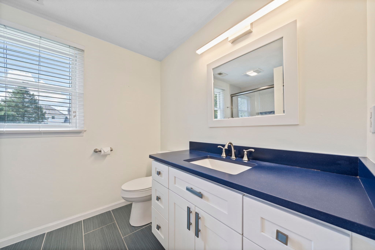
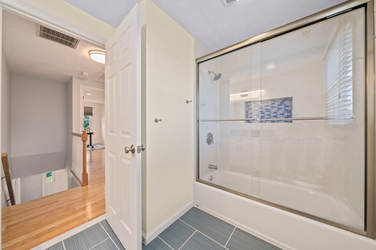
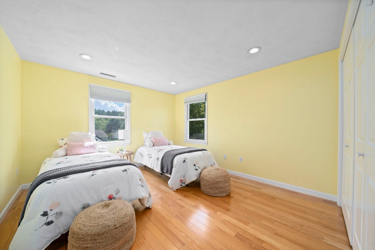
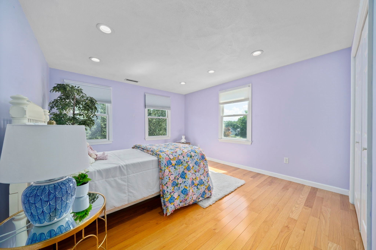
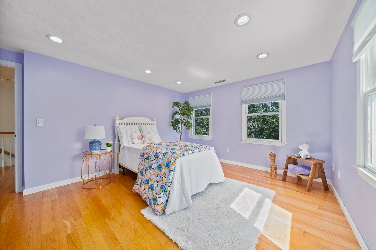
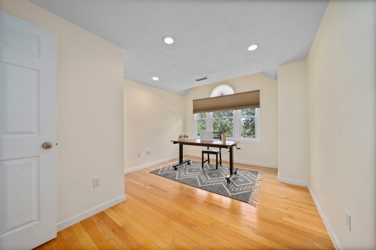
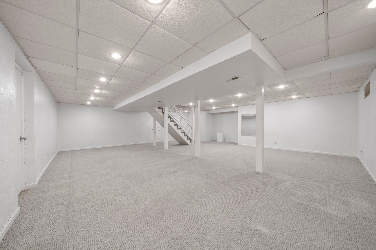
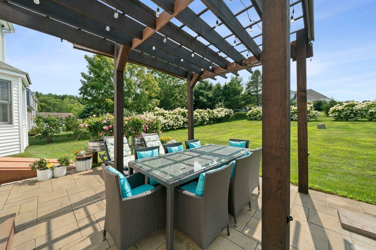
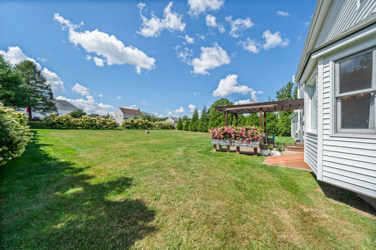
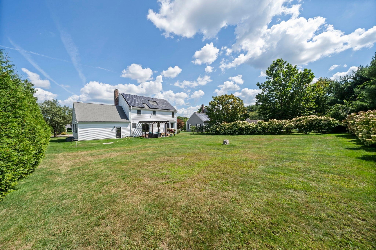
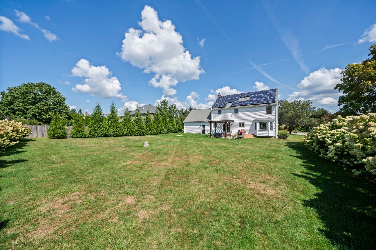
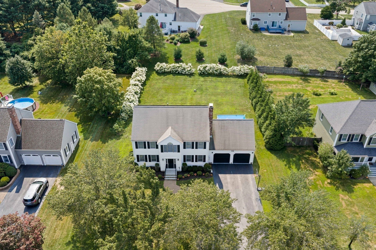
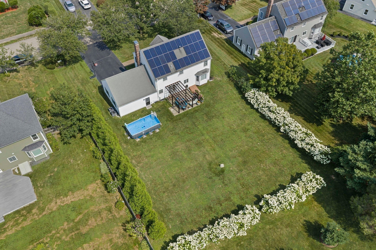
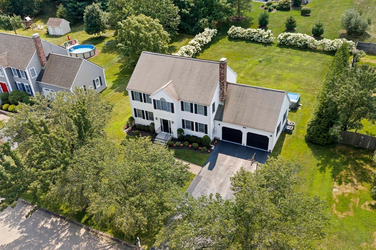
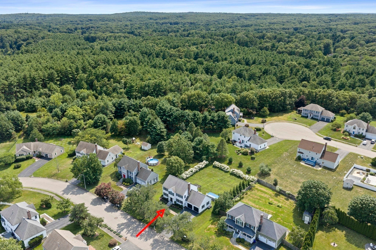
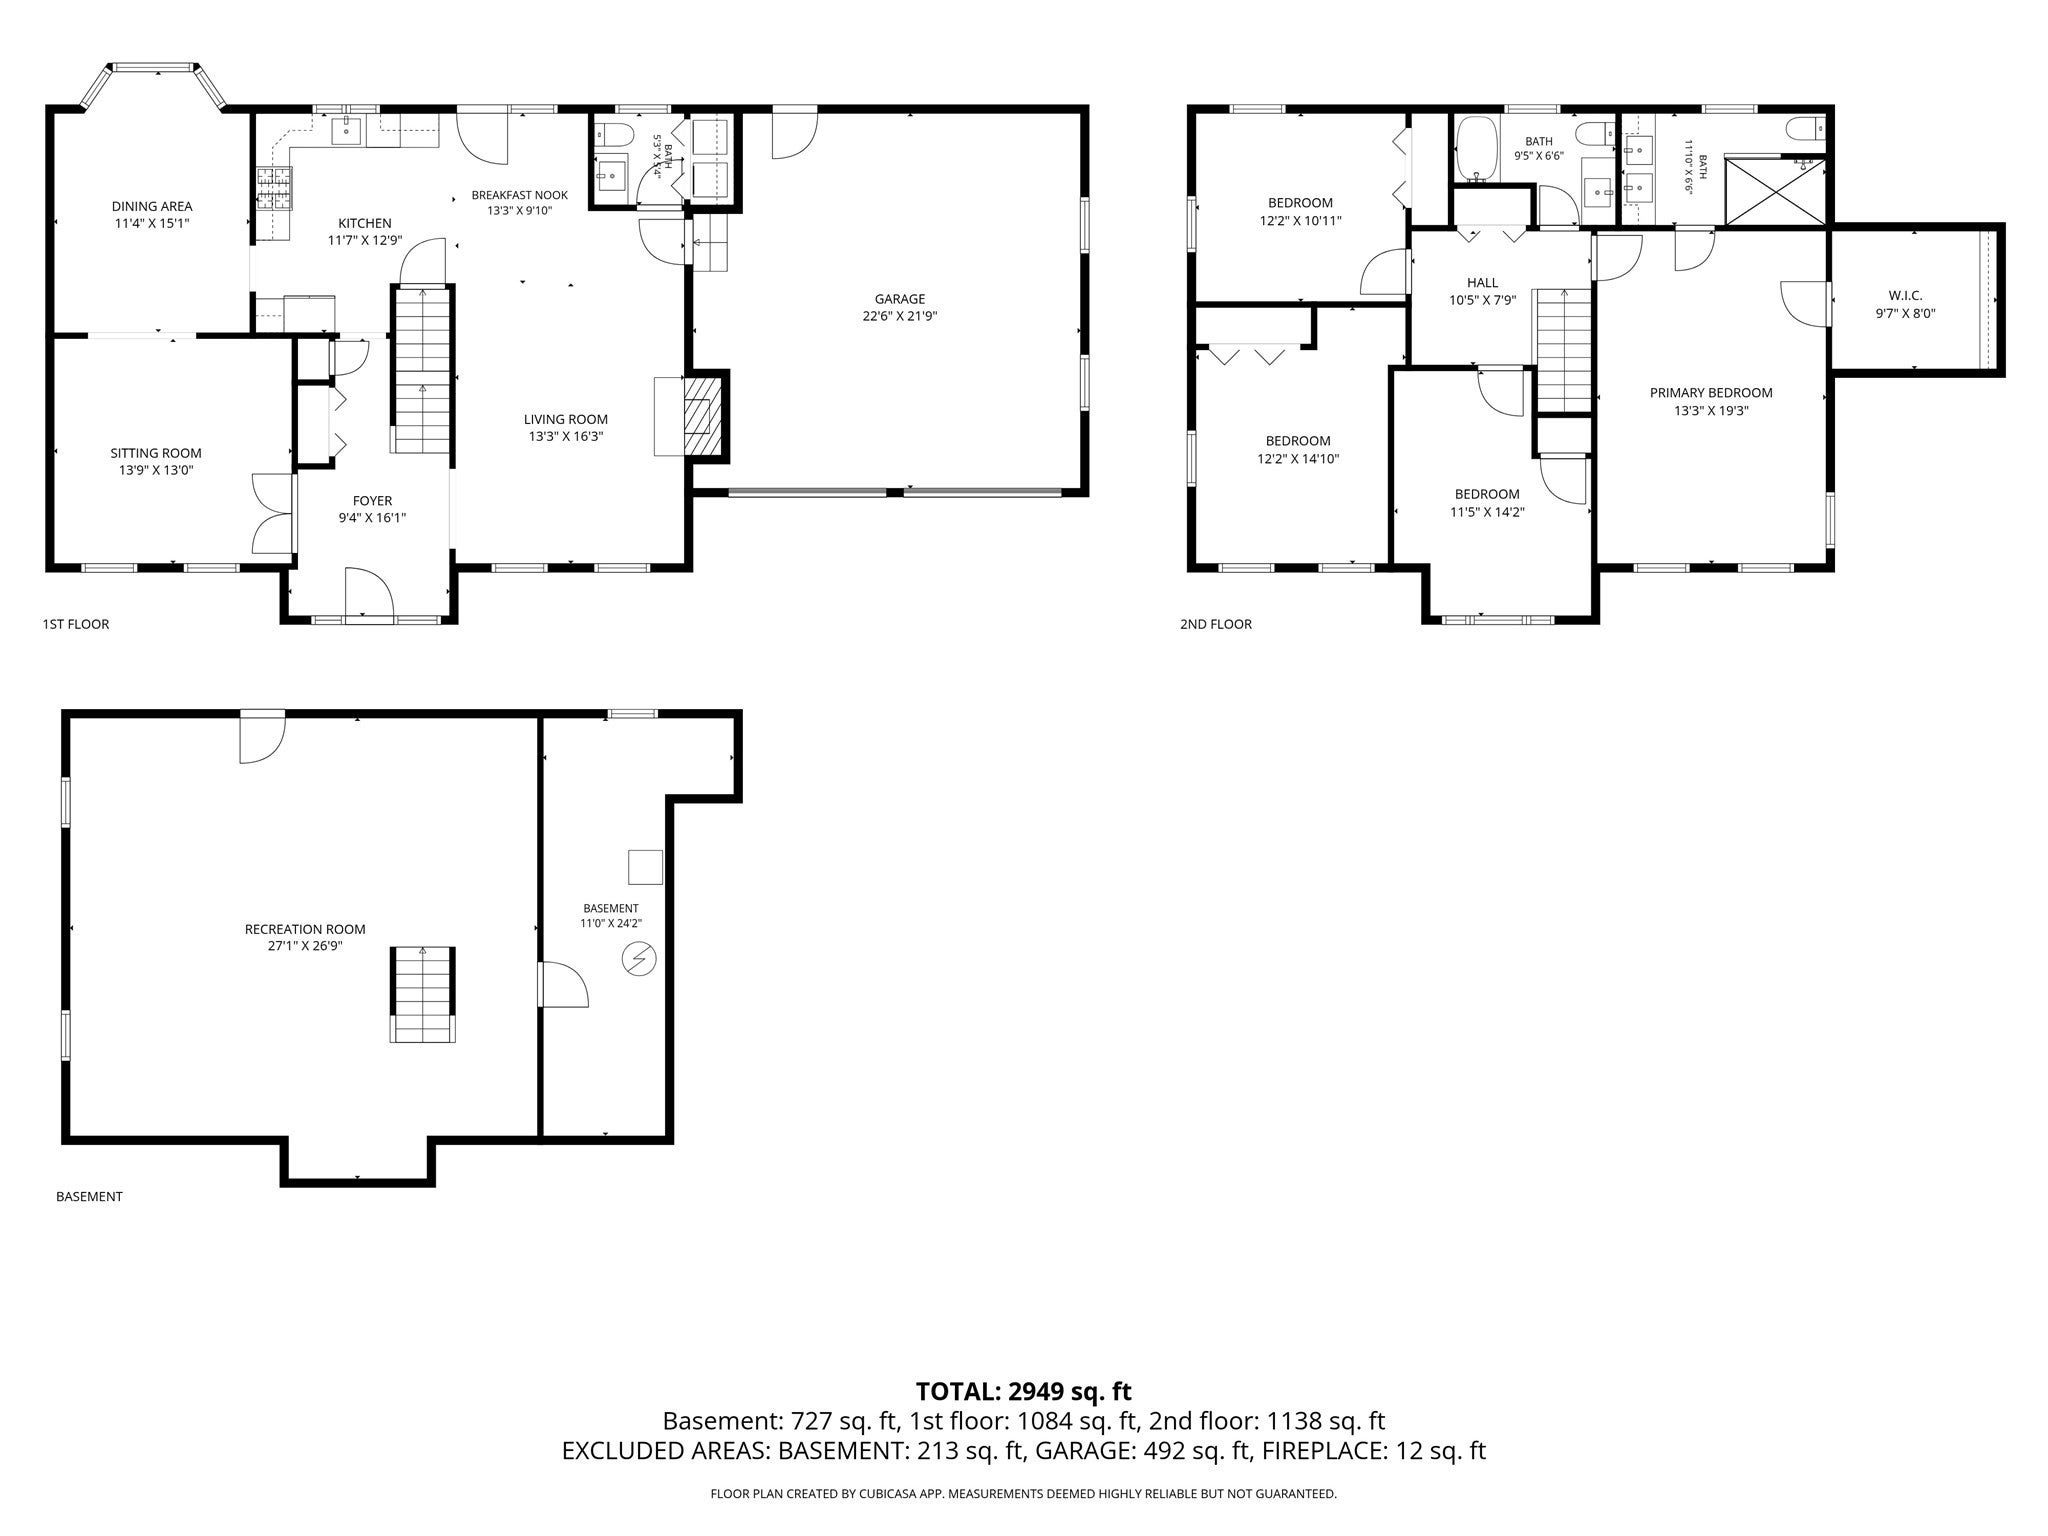
Welcome home to this beautiful 4BR, 2.5BA Colonial located in the highly desirable Westbrook Estates. Offering a blend of space, comfort and style, this tastefully updated home delivers everything you have been waiting for! The sun-filled main level features gleaming hardwood floors and a welcoming layout designed for both everyday living and entertaining. An inviting family room, anchored by a cozy and elegant marble fireplace, flows seamlessly into the spacious kitchen. The fully equipped kitchen features durable Corian countertops, a classic tiled backsplash, a built-in reverse osmosis water filtration system hooked up to the home's private well, many stainless-steel appliances offering a wonderful turnkey space that is ready to be enjoyed immediately. Off the foyer and featuring French doors, the formal living room opens to the dining room, where a large window frames picturesque views of the gorgeous backyard & creates a natural flow throughout the main level. The fully renovated 1/2 BA includes 1st floor laundry for ultimate convenience, next to the attached 2 car garage. Upstairs, the impressive primary suite offers a private retreat, complete with an enormous walk-in closet and a spa-like remodeled bathroom. Indulge in the double vanity and an expansive glass-enclosed walk-in shower featuring standard and rainfall shower heads, a corner footrest and spacious niche. Three additional generously sized bedrooms provide excellent flexibility for family, guests or office.They share a second beautifully renovated full bath equipped with a tub/shower combination, a recessed niche, soft-close drawers and easy-clean surfaces. The finished basement expands your living area further, offering endless possibilities for a home gym, playroom or media center. Step outside to a truly special, southwest-facing backyard, offering front-row seats to spectacular sunsets.The sprawling level yard is a breathtaking oasis encircled by stunning mature plantings, including towering Green Giant arborvitae, lavish, color-changing Limelight hydrangeas and fragrant purple lilacs.It is complemented by a luxurious cedar pergola designed for relaxing, grilling and outdoor entertaining.Benefit from incredible utility savings from day one!This home features well water(no public water bills)and seller-owned solar panels with no lease to assume, allowing the buyer to capitalize on immediate financial savings. Convenient to Cobbs Corner, major highways, restaurants & commuter rail.
- Additional Details
- Status: NEW
- Type: Single Family, Single Family Residence
- Zip Code: 02072
- Parking
- Garage: 2
- Garage Capacity: 2
- Parking: Paved,Attached,Storage,Off Street,Garage
- Parking Spaces: 6
- Rooms and Dimensions
- Total Rooms: 8
- Has Basement: Yes
Loading...
$925,000
- Status: New
- Listing ID: 73574376
- Bedrooms: 4
- Full Baths: 2
- Half Baths: 1
- Living Area: 3,215 sqft Convert
- Lot Size: 16,901 sqft Convert
- Acres: 0.39
View description

Luxury Residential Group
(617) 233-5800
Receive more info or arrange a tour
When you are ready, please contact us and we will put our unrivaled knowledge of the Boston real estate market to work for you. Whether you are buying a luxury condo or renting a luxury apartment, we pledge to make your experience as stress free and enjoyable as possible.
Please call, email, or send us a message through the web form below. An LRG Real Estate agent will contact you promptly.

 LRG Luxury Residential Group | 355 Boylston St, Boston MA 02116 | (617) 233-5800 | |